
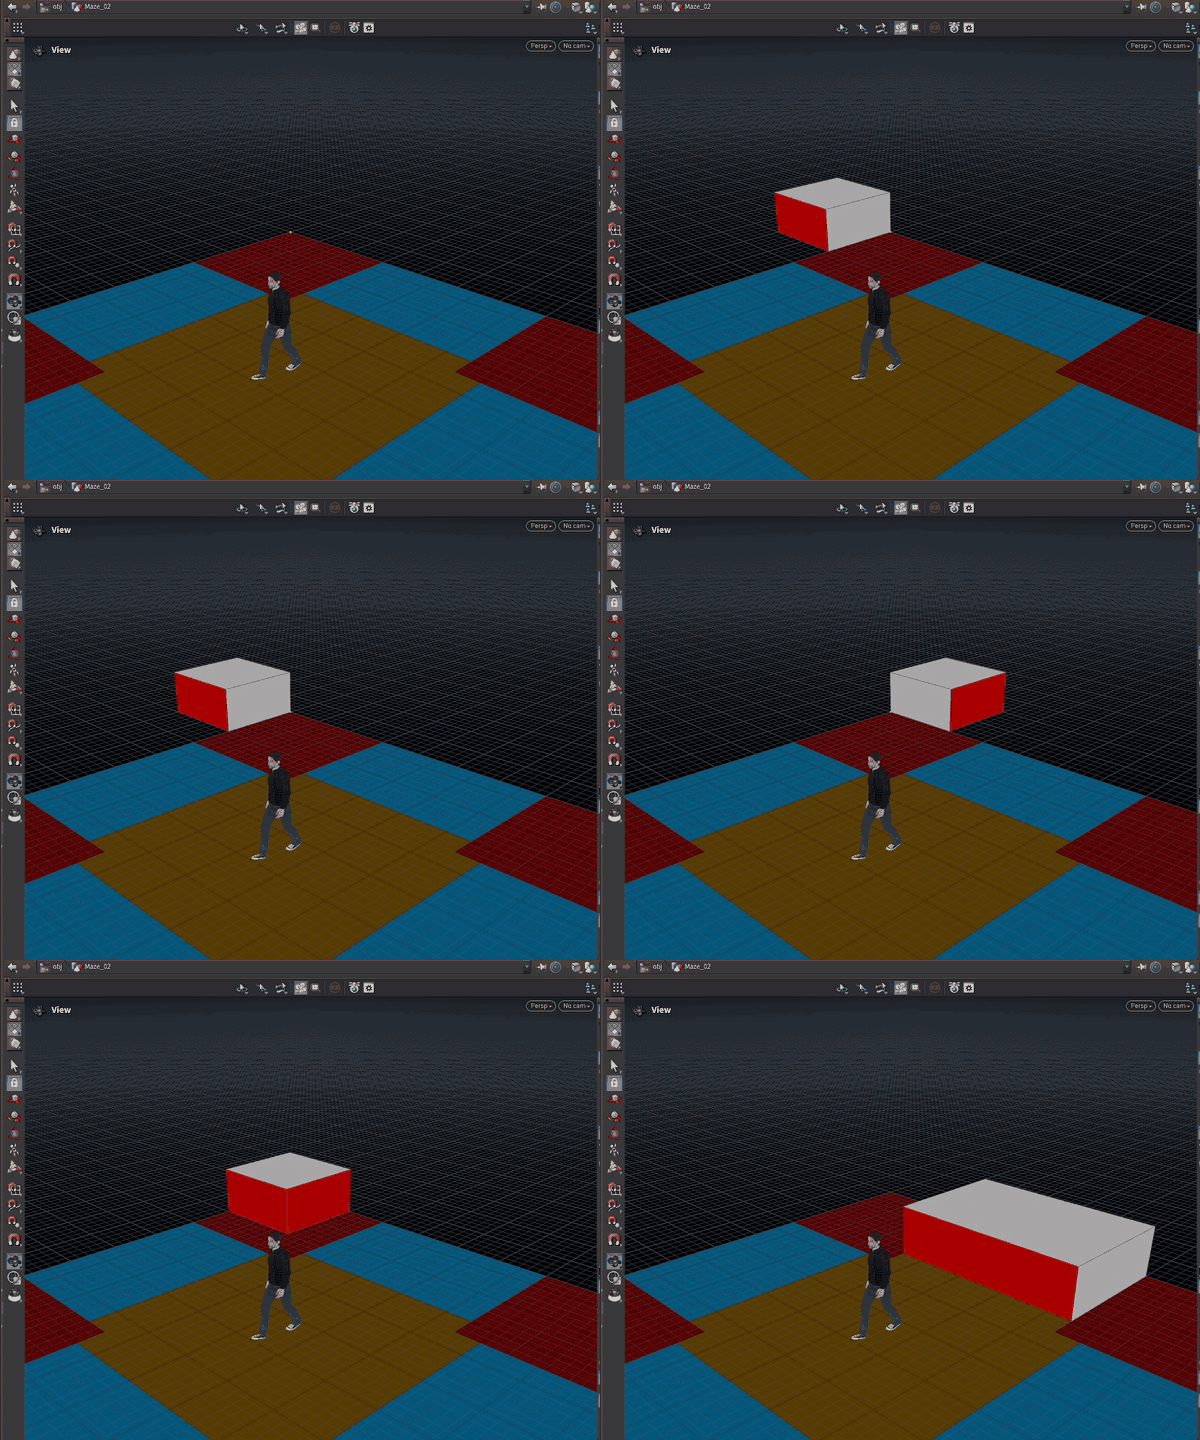
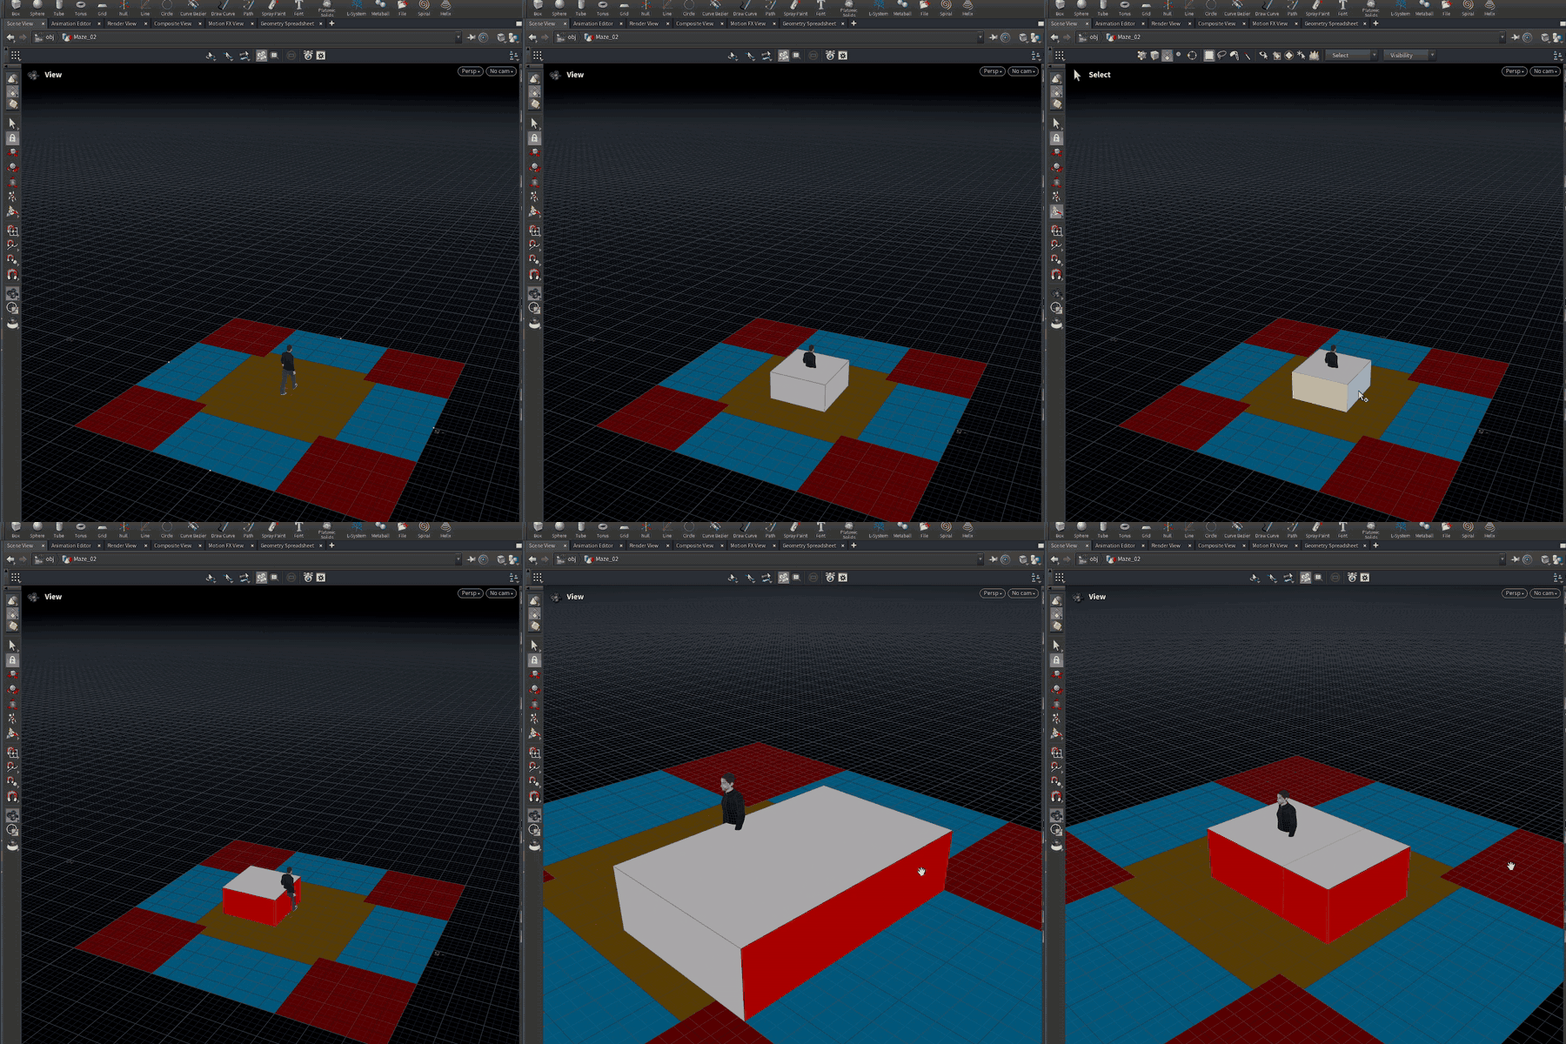
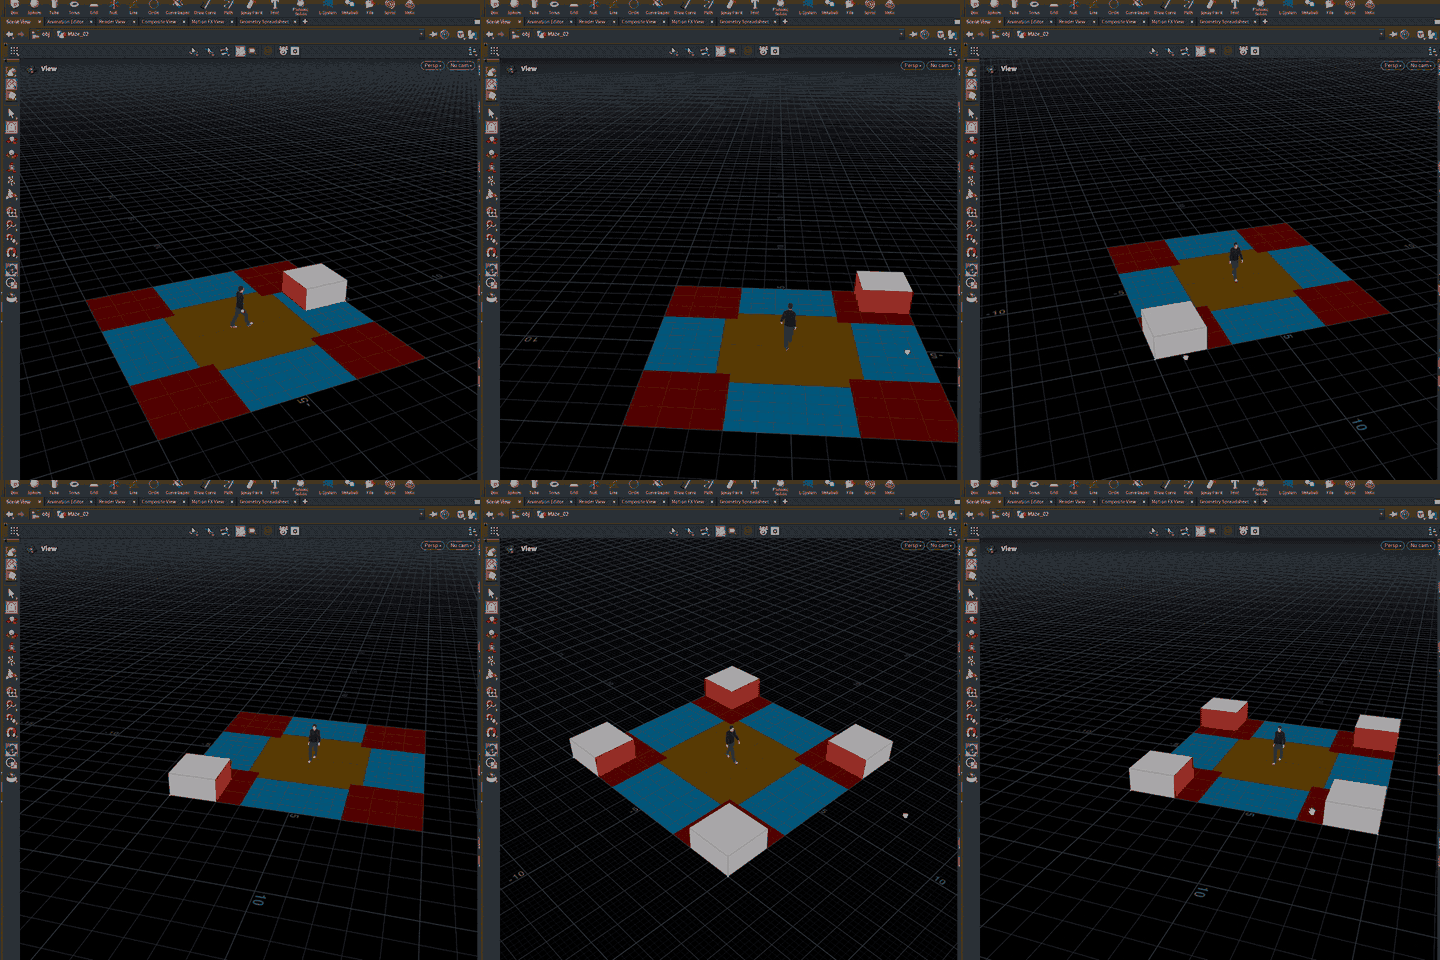
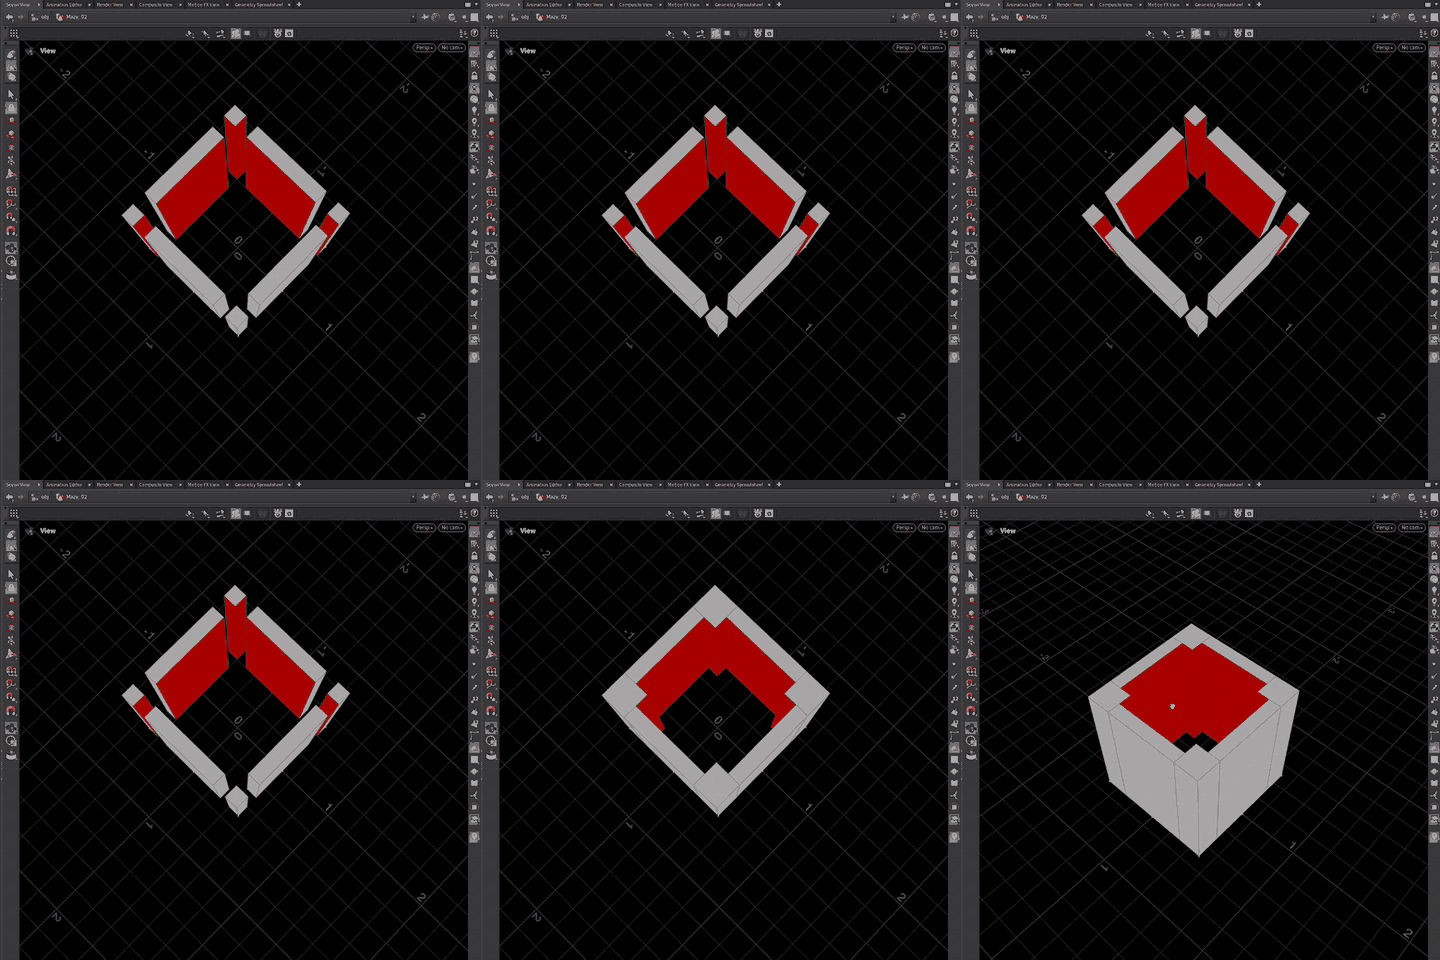
The wall and corner setup now uses explicitly placed points instead of stretching pieces with Match Size, making width and depth easier to control independently.
The wall and corner setup needed a clearer geometric contract. Match Size was useful for proving that pieces could be fitted into a generated layout, but it also coupled dimensions that should be controlled separately. Changing a wall’s length could make its depth harder to reason about, and corners inherited the same ambiguity.
Let the points describe the placement
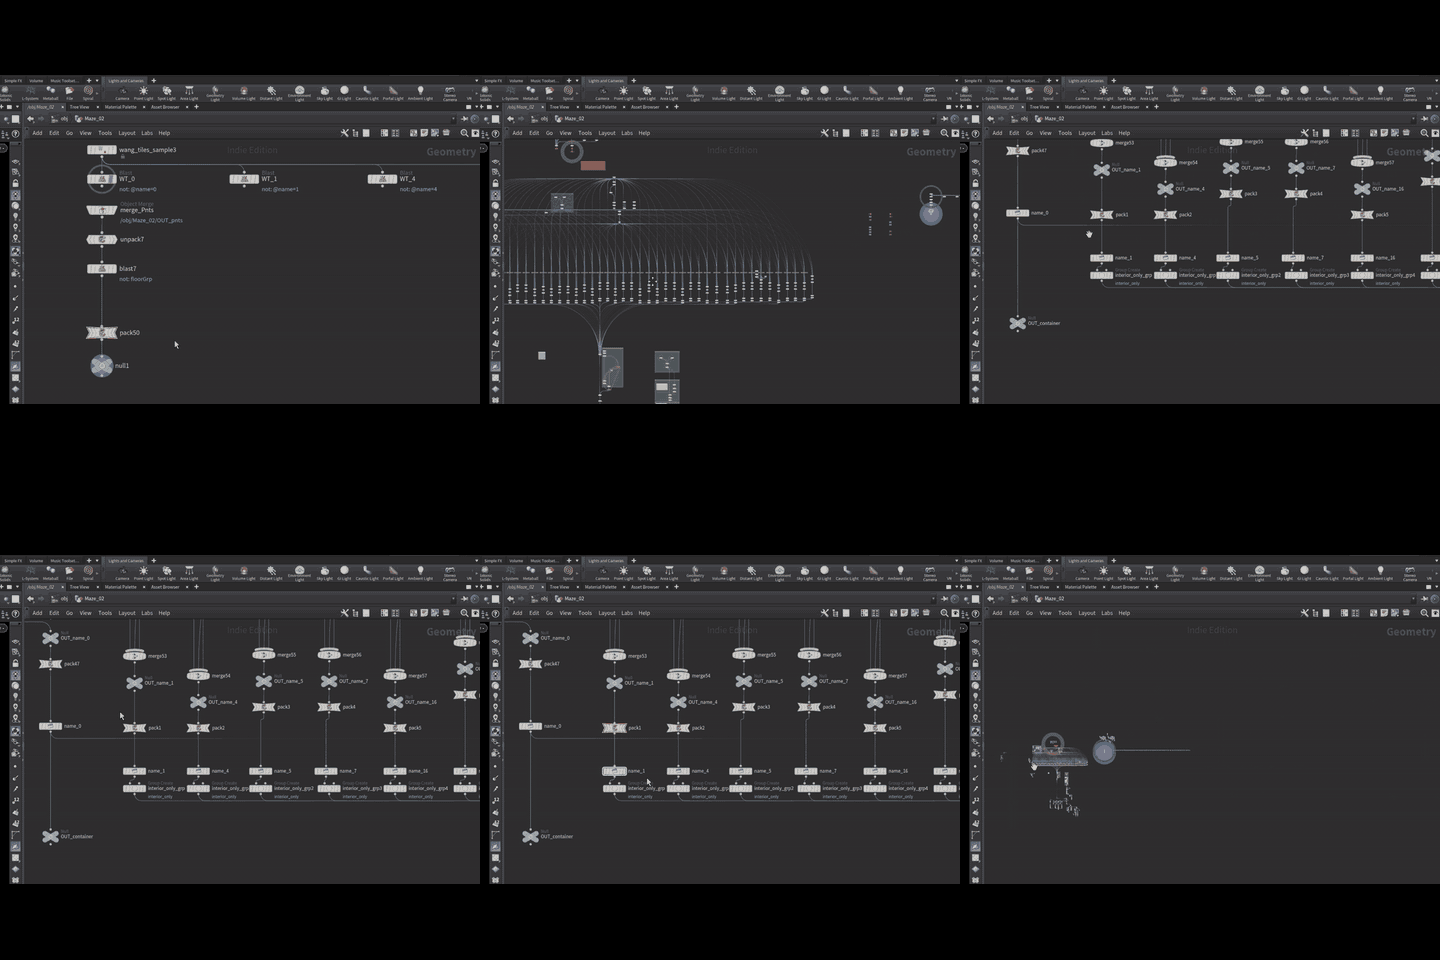
The new pass uses explicitly placed points for the wall and corner locations. Those points say where each piece starts, ends, and faces; the mesh can then be built around that information instead of being stretched until it happens to fit.
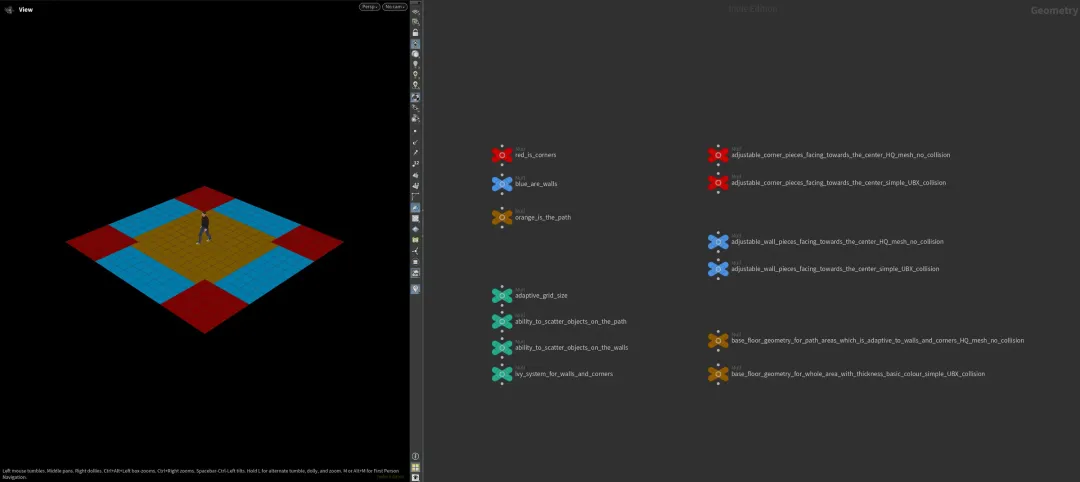
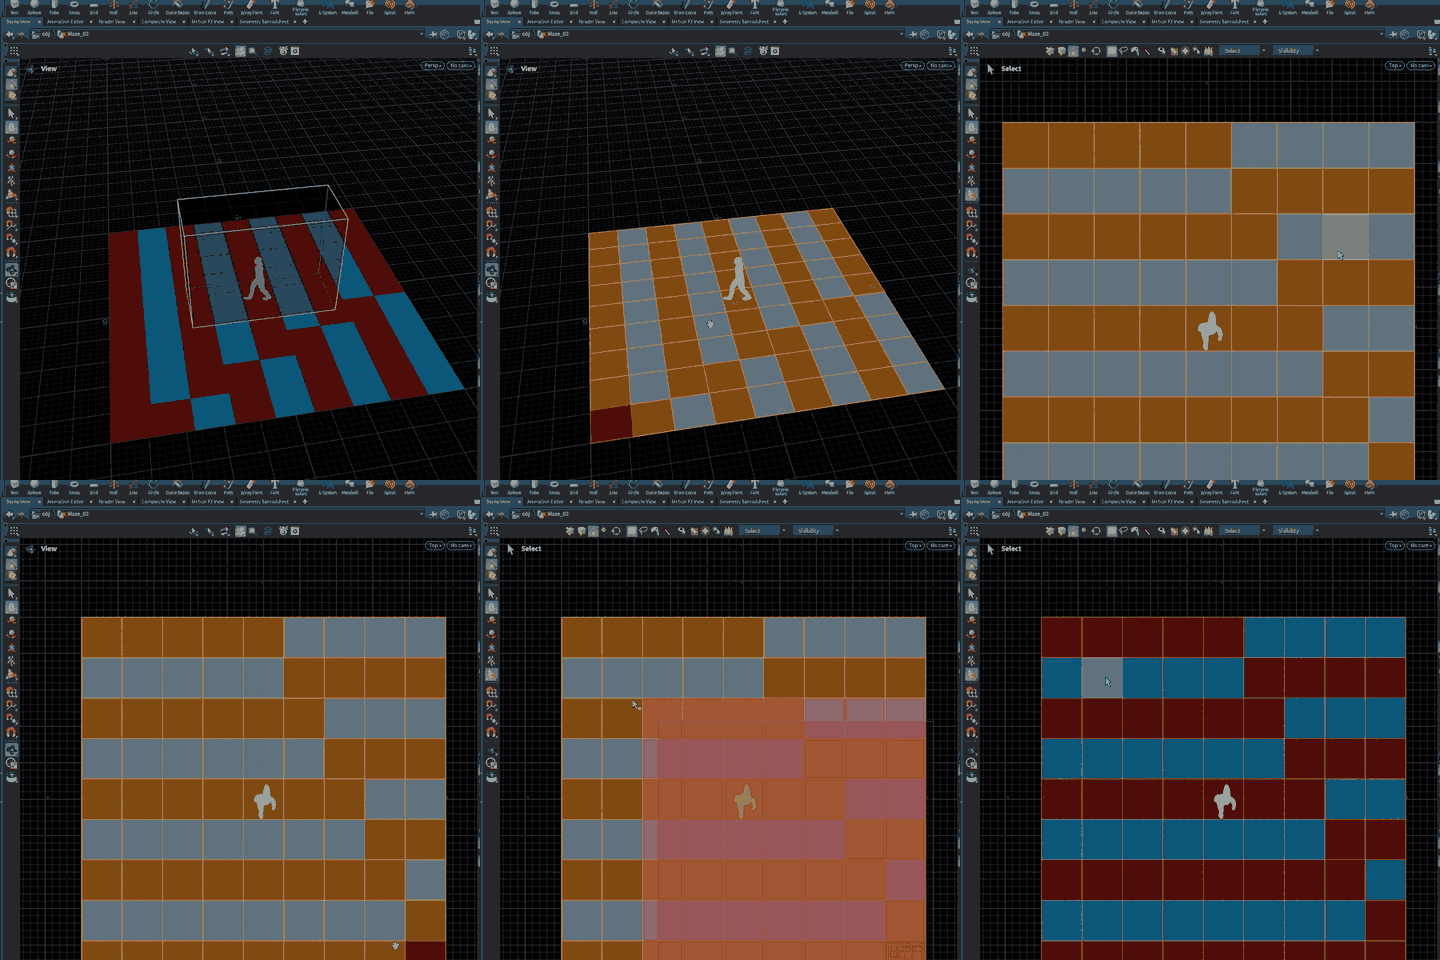
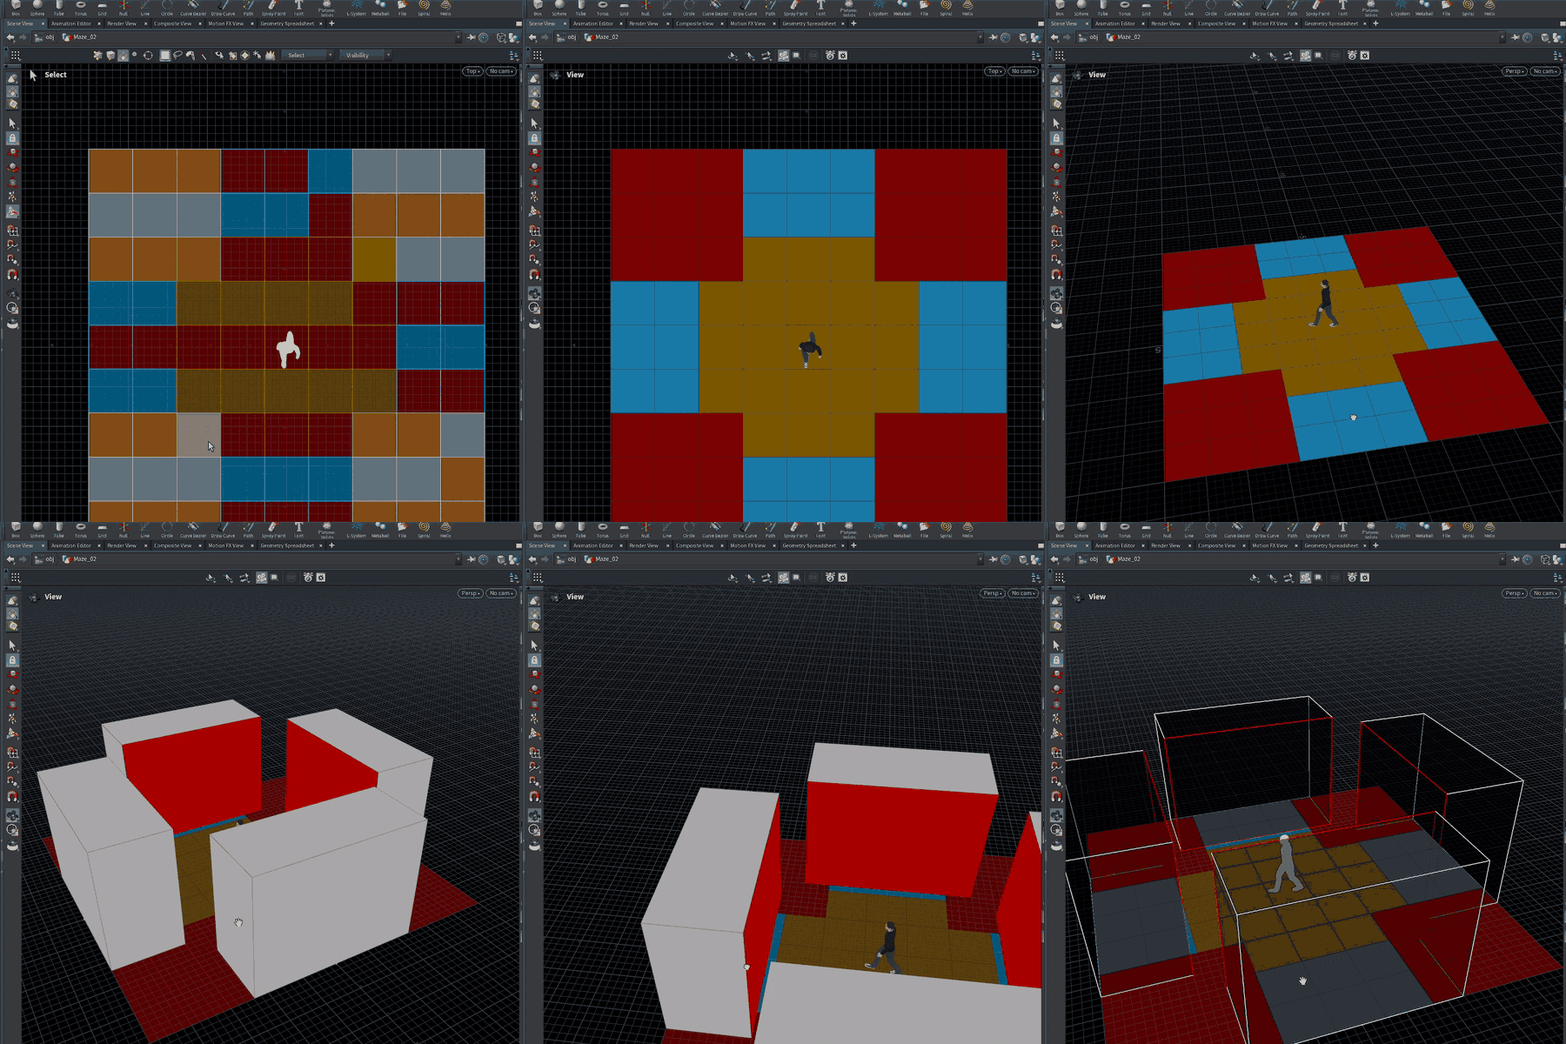
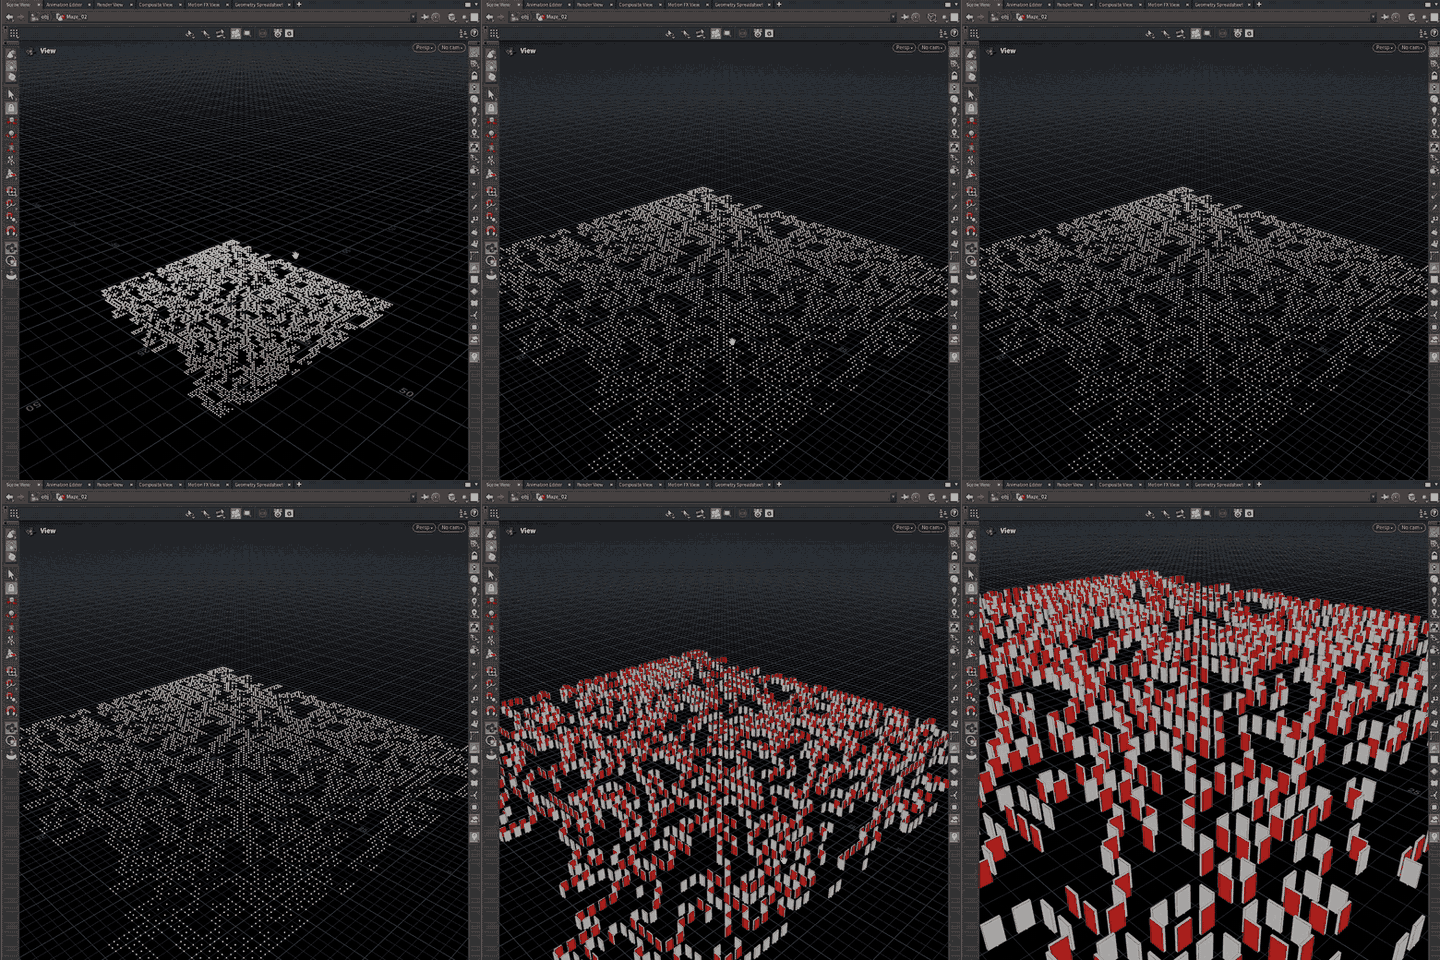
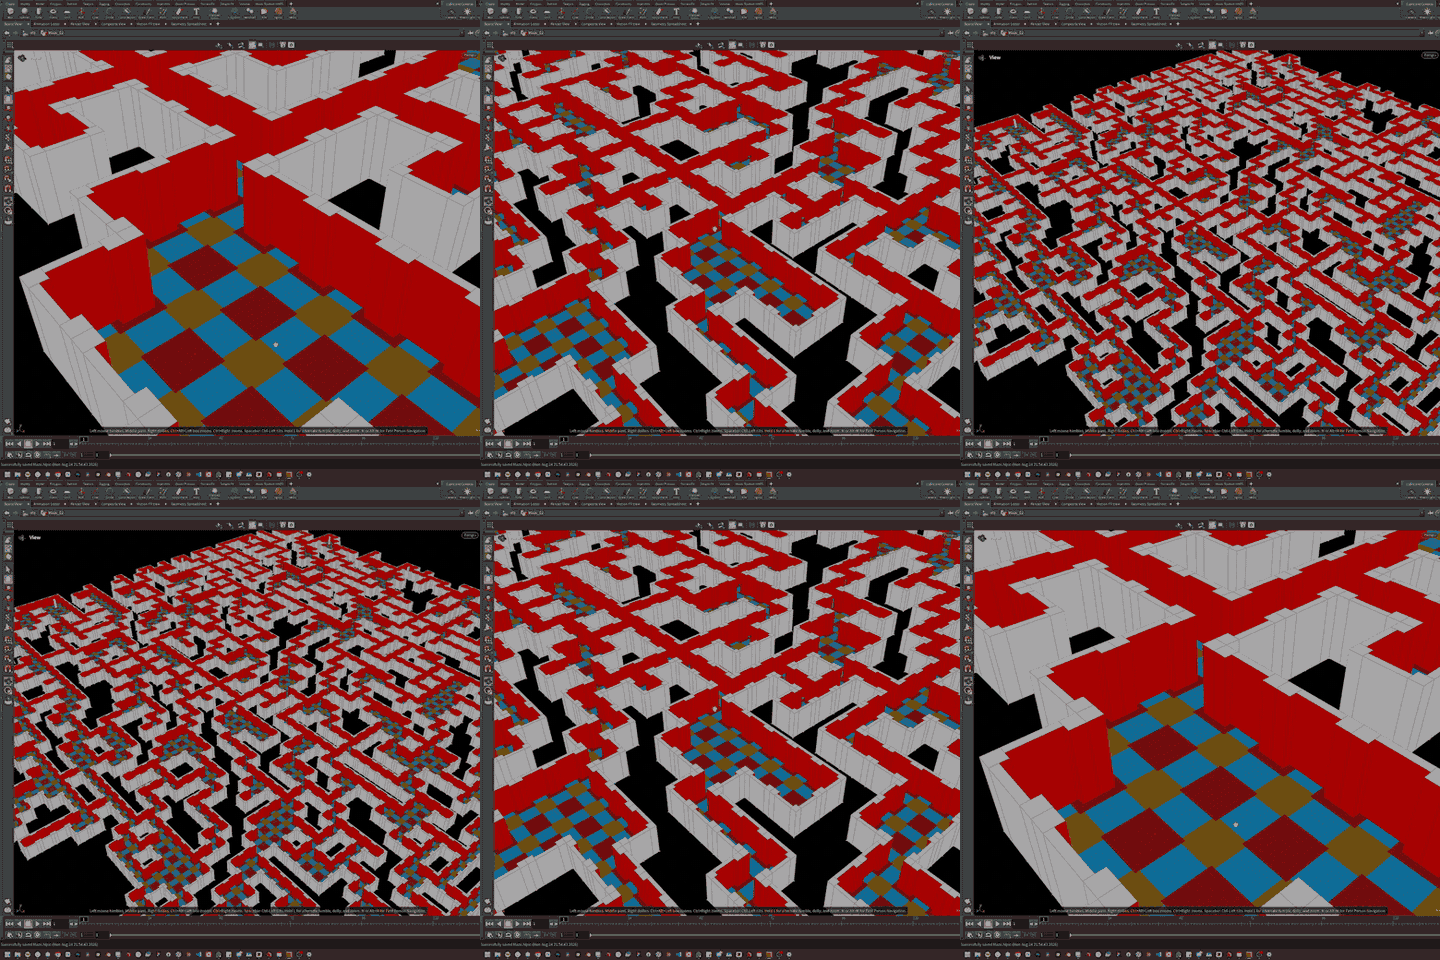
The current debug view keeps the intent deliberately obvious: red marks corner zones, blue marks wall zones, and orange marks the path. Separate outputs expose adjustable high-quality wall and corner meshes, simple collision versions, floor geometry, path and wall scatter hooks, and an ivy route.
Width and depth become independent decisions
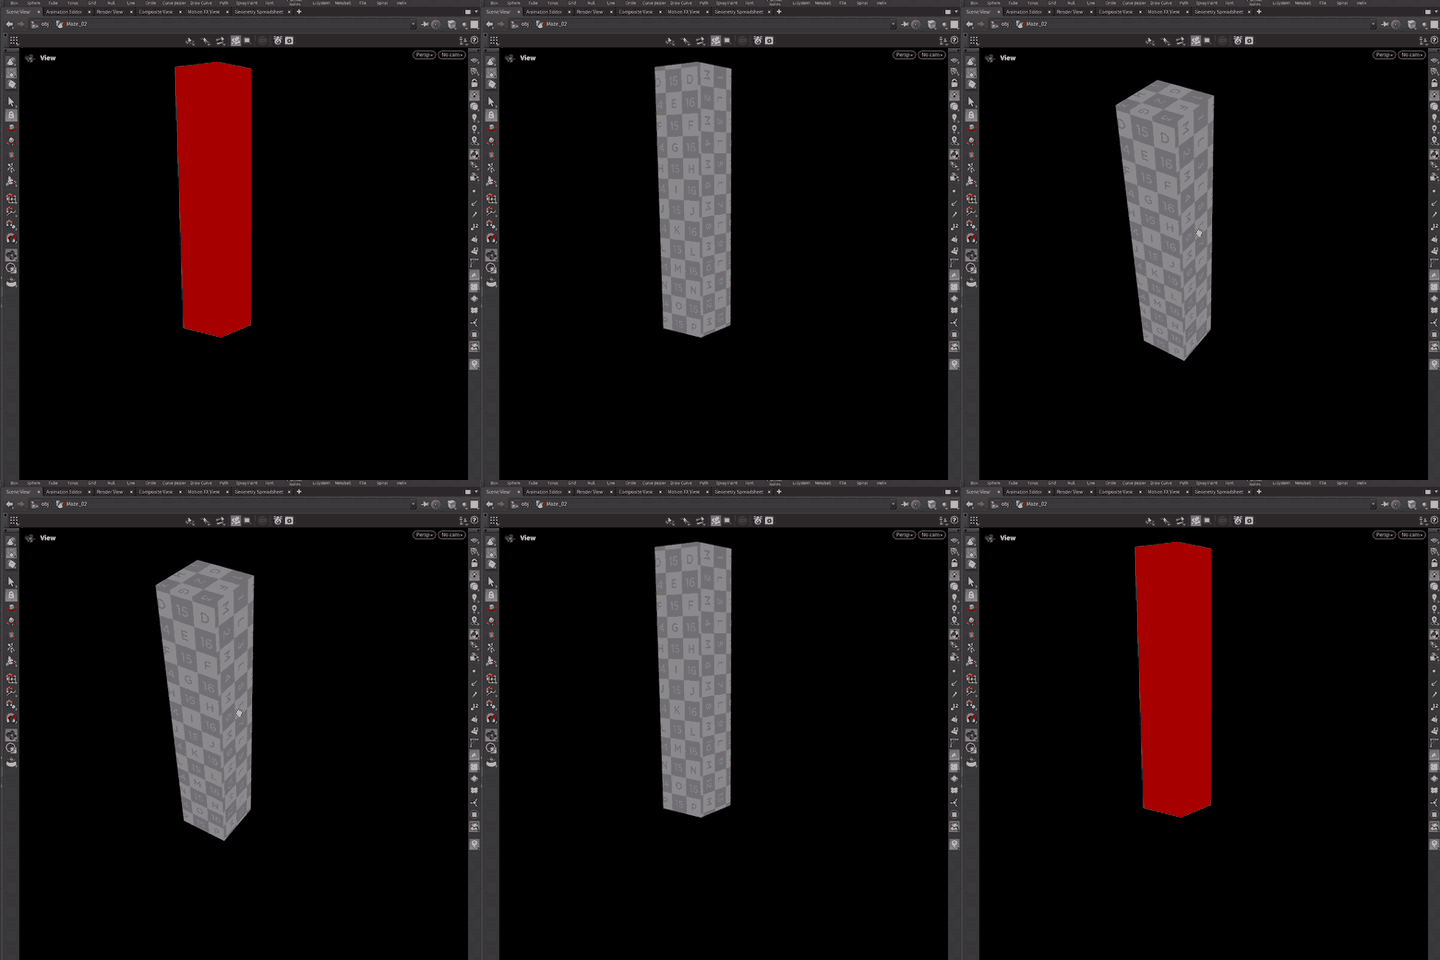
The useful result is direct control. A wall can follow the distance between its placed points without gaining unwanted thickness, while the corner footprint and depth can be tuned on their own. Short cuts from the recording show the debug points resolving into an enclosure, a wall changing length, and a test piece changing width and depth.
This is still a structural rethink rather than a finished art pass. The next checks are the awkward ones: turns, joins, collision, UV behaviour, and whether the scatter and ivy outputs remain predictable when the grid changes.