
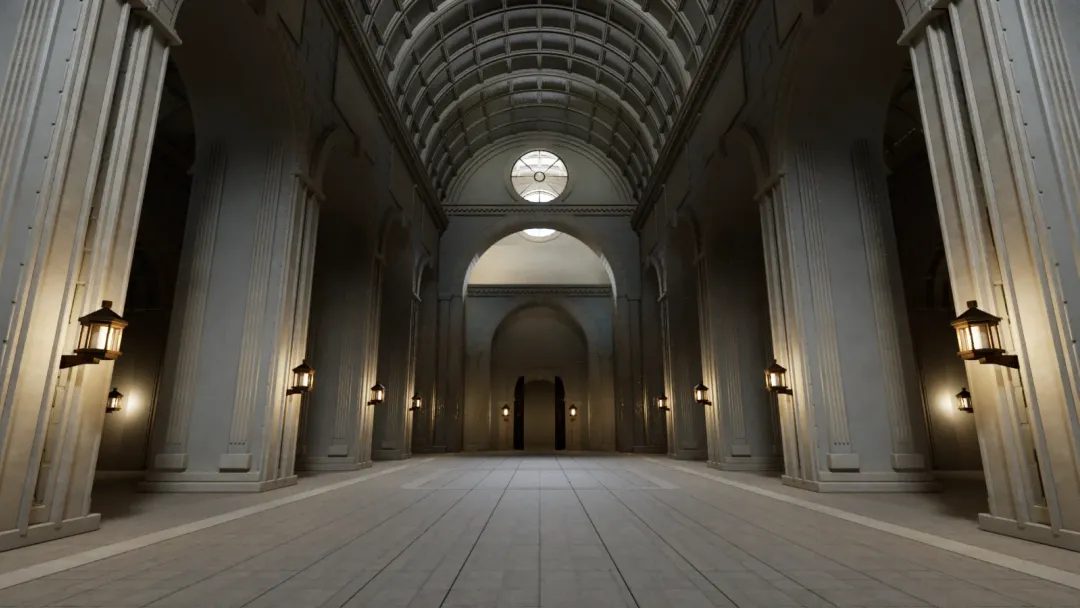
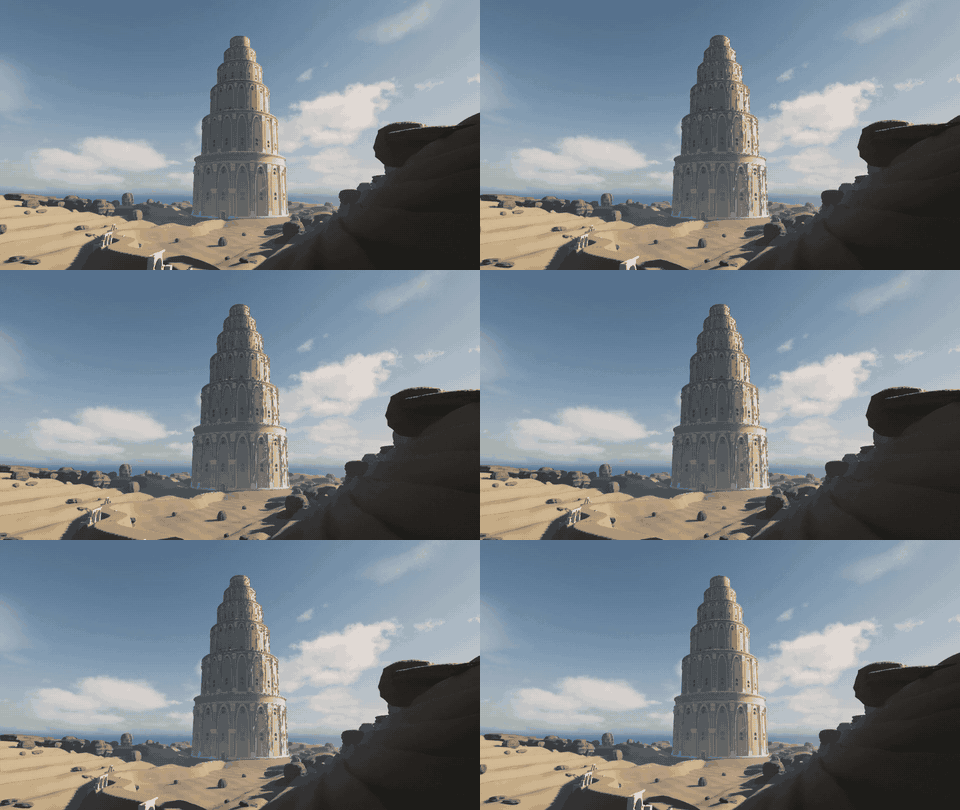
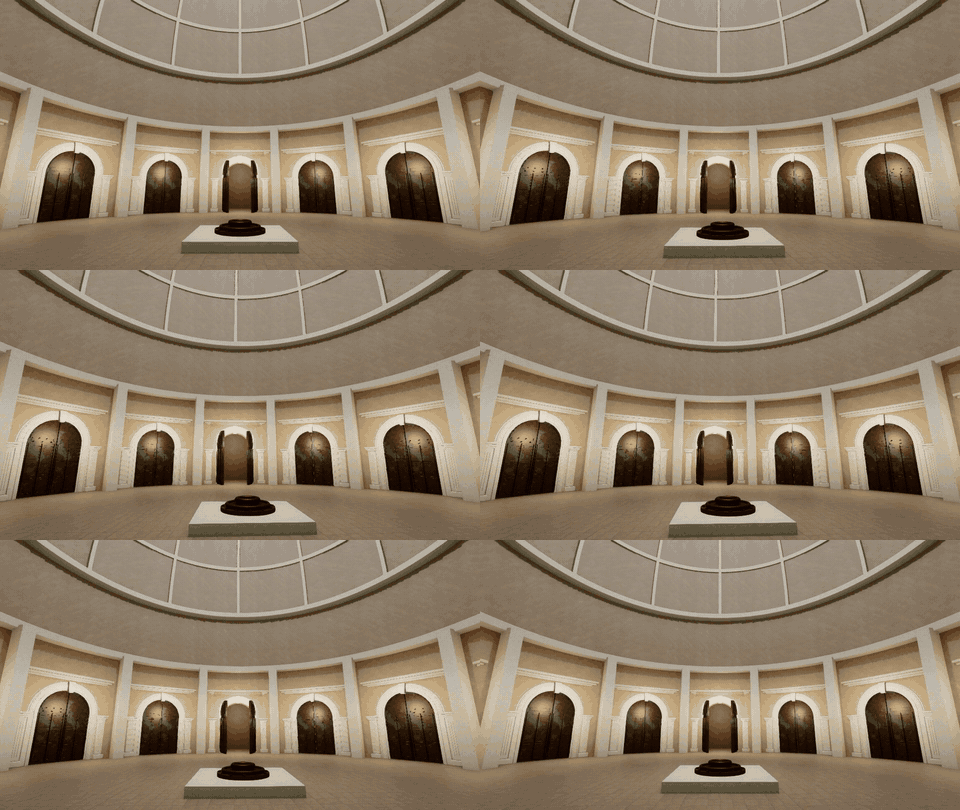
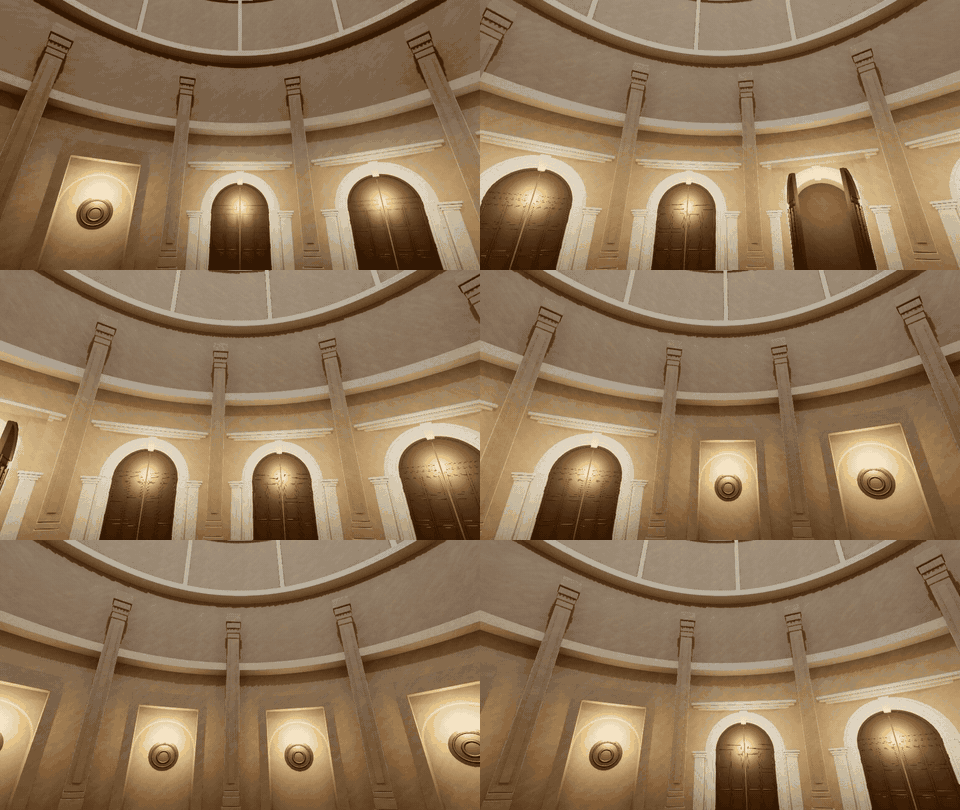
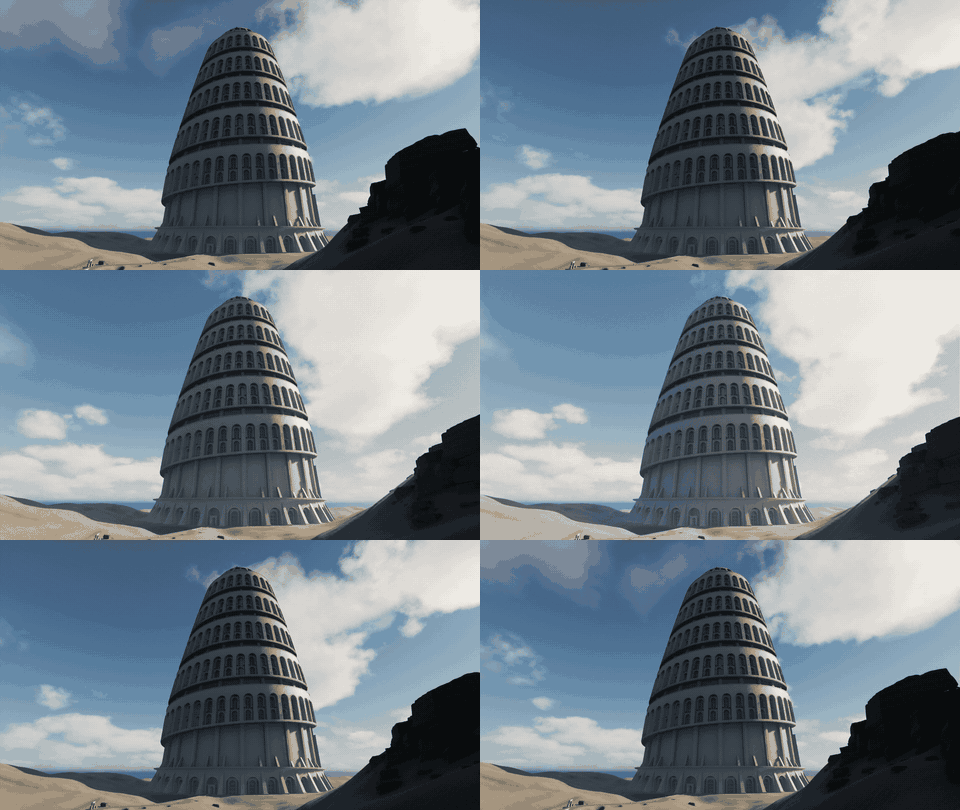
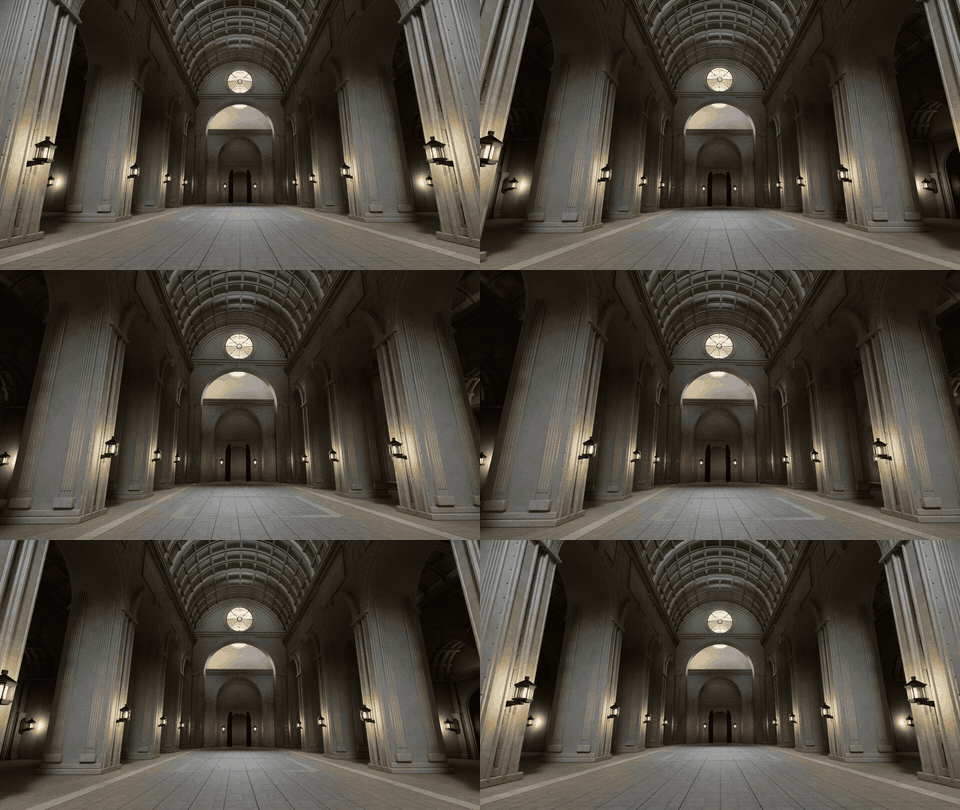
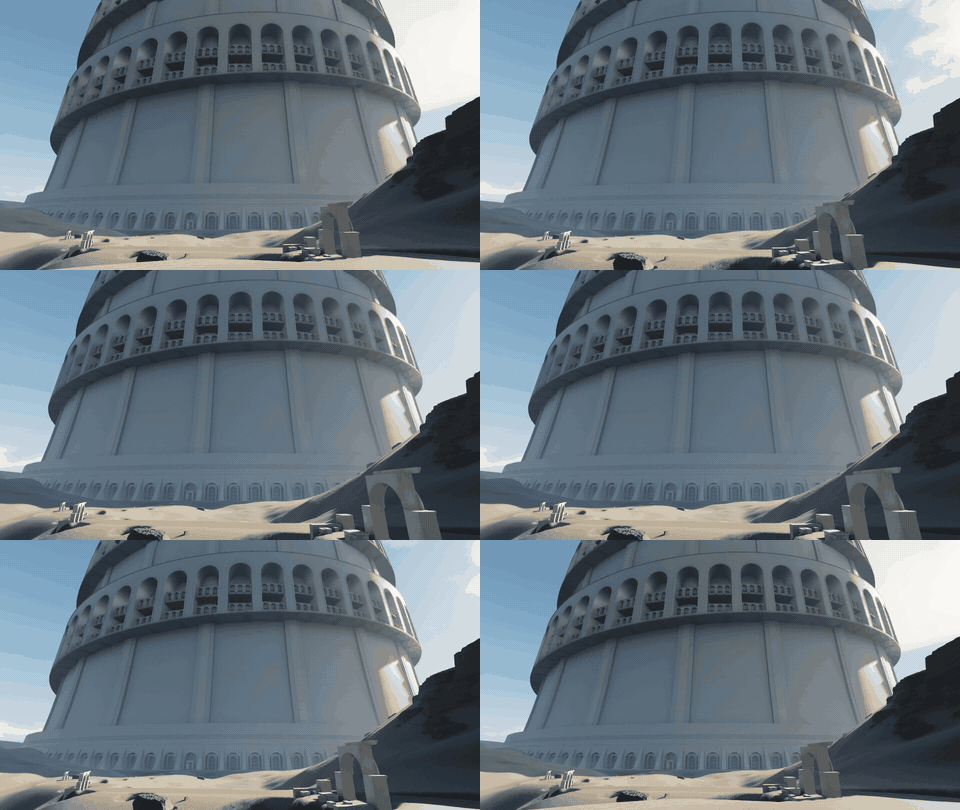
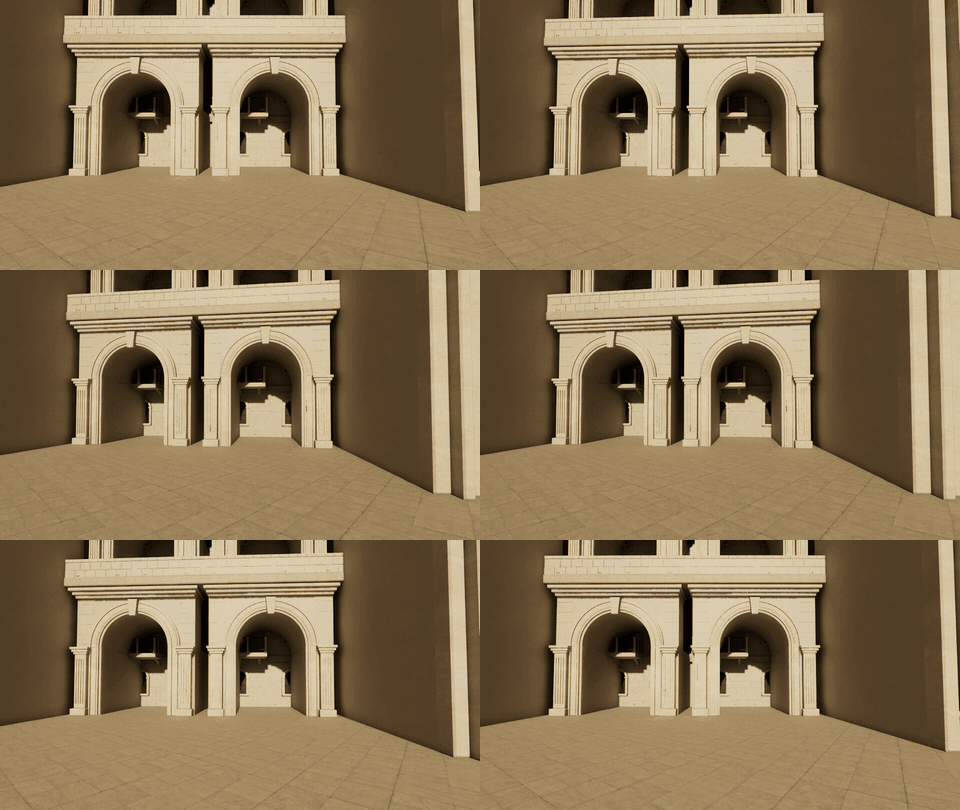
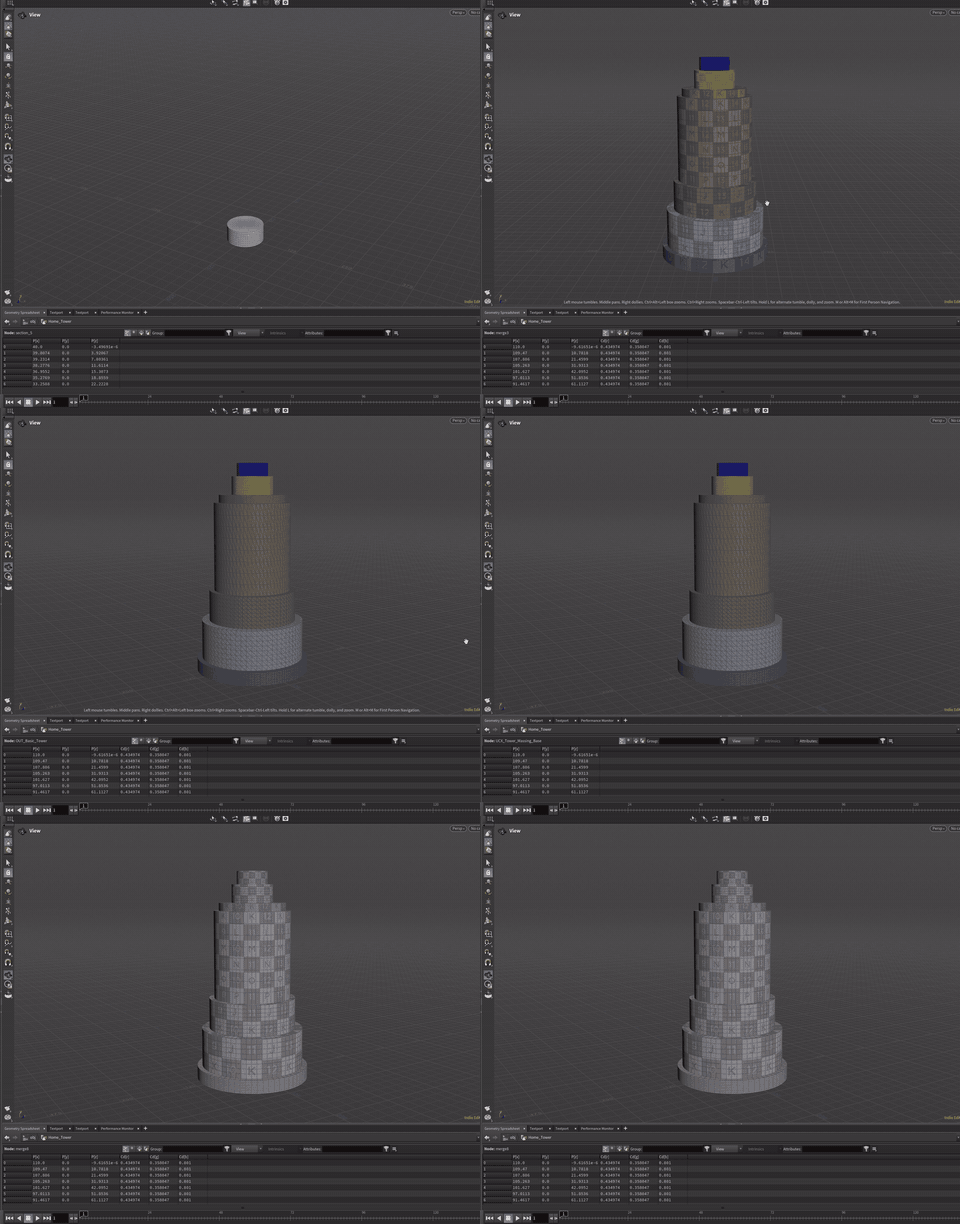
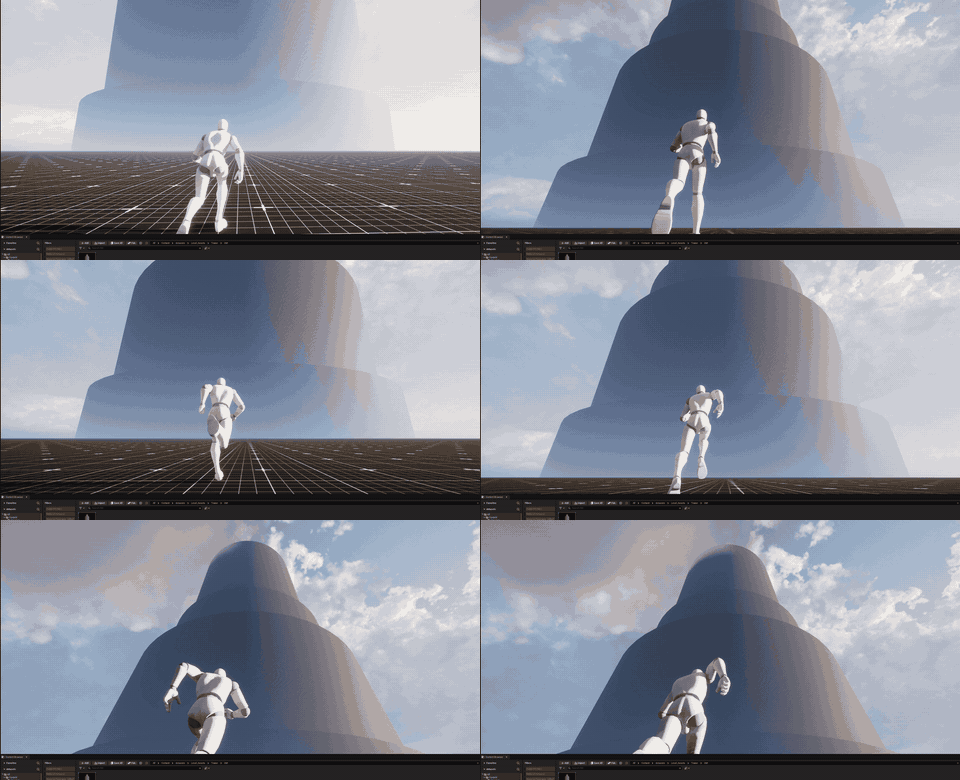
From Houdini massing and greybox playtests to an Unreal arrival scene and a vaulted gate hall.
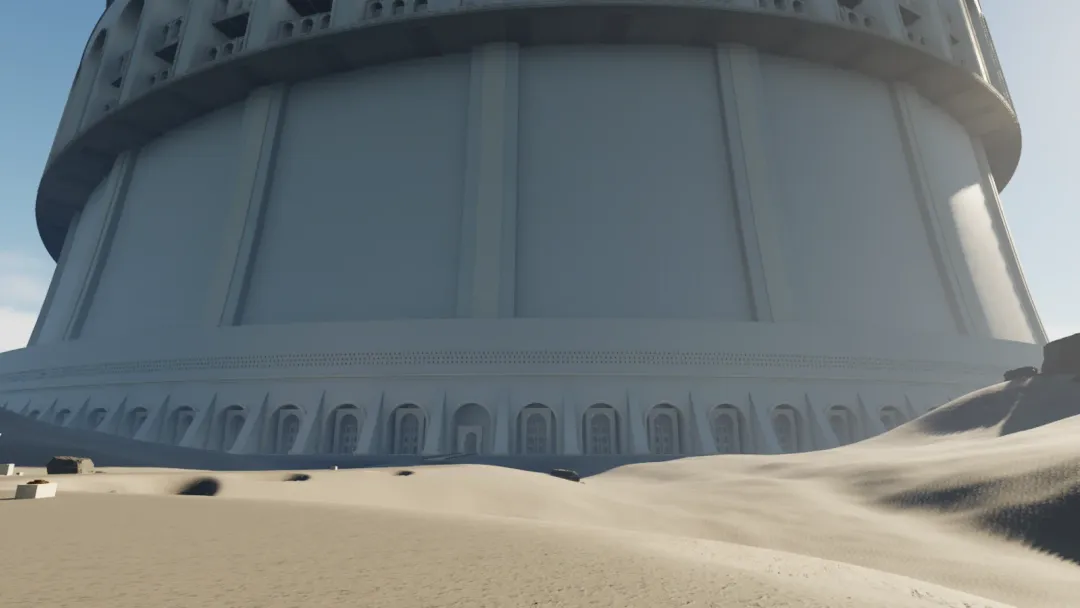
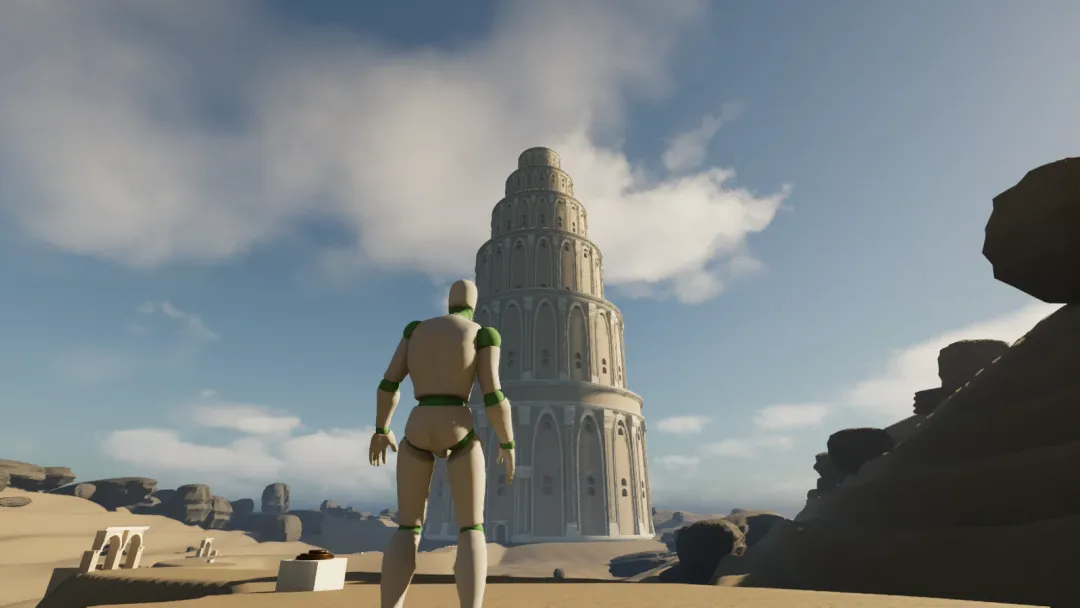
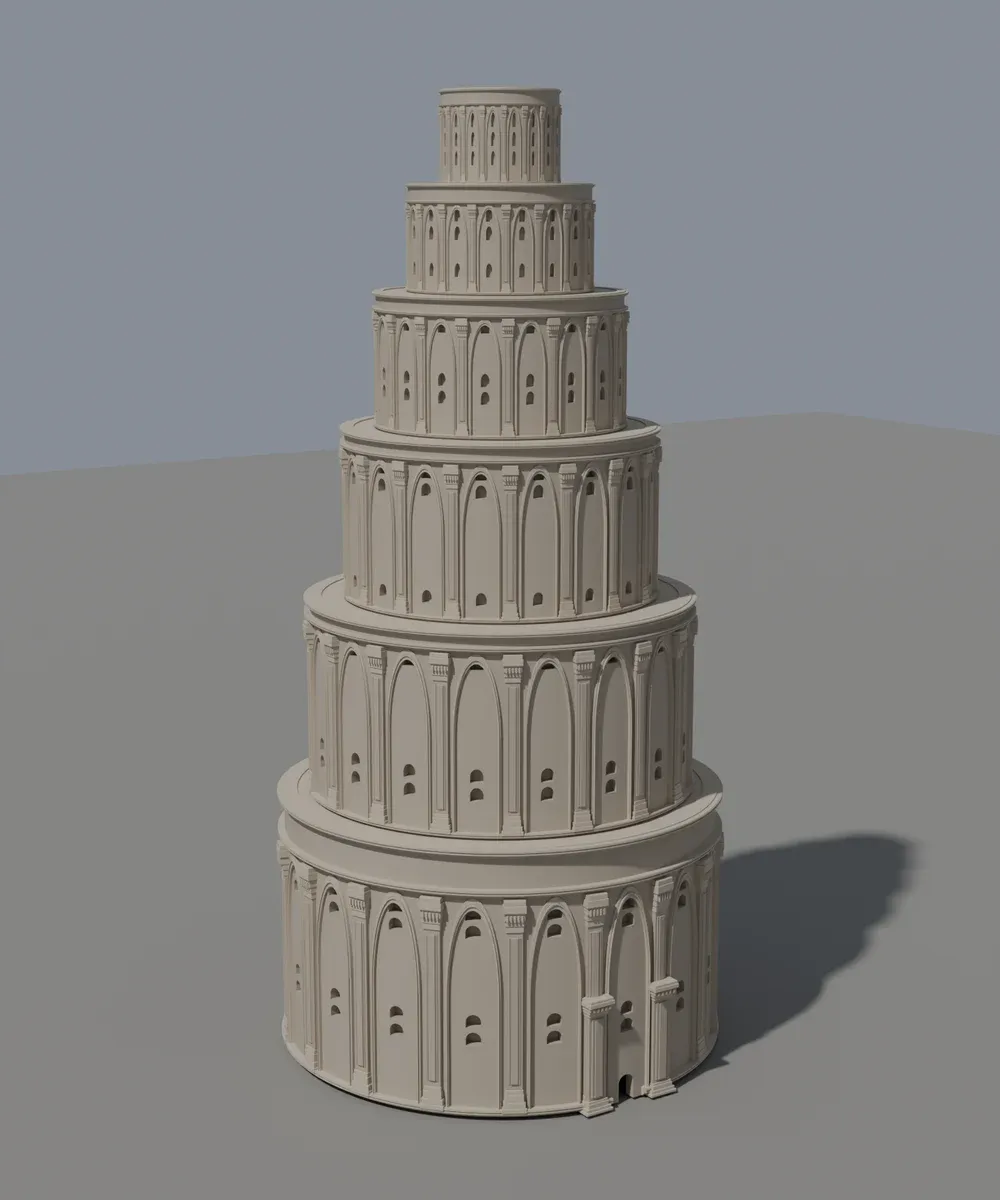
The tower began as a simple procedural mass. The two September 16 recordings show that mass in Houdini and a mannequin-scale check in Unreal. Their short excerpts retain the original timing; the greybox floor and unfinished surfaces are part of that stage.
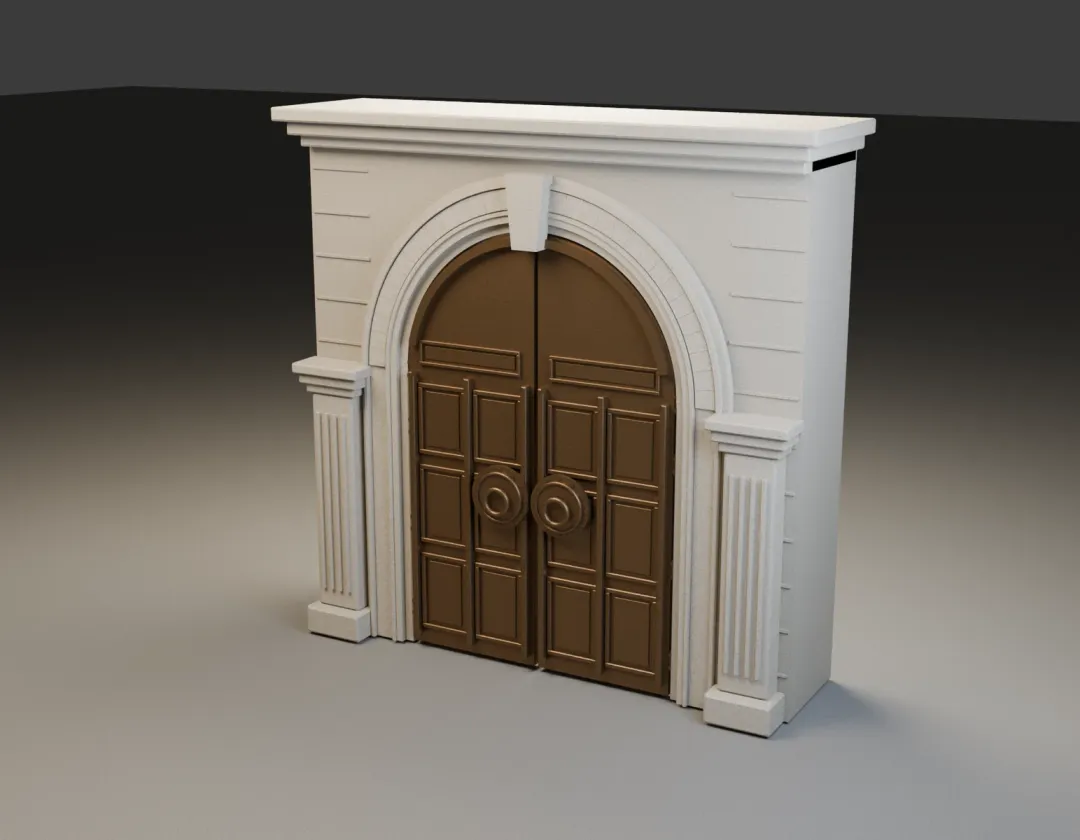
By September 19, the arrival route and gate hall were present in Unreal. The gate and facade source renders show actual Blender geometry with provisional materials. They are source-asset studies, separate from the engine captures.
The later tower and hall clips are camera studies assembled from settled editor frames. The circular Revision 2 hall gives way to the vaulted Revision 3 interior. Revision 4 raises the tower to a four-kilometre design while retaining human-scale doors, galleries and guards. Its upper facade remains scenic architecture; these images do not establish playable floors throughout the tower.
The chronological clips preserve that progression. They do not demonstrate real-time frame rate or a final performance result.