
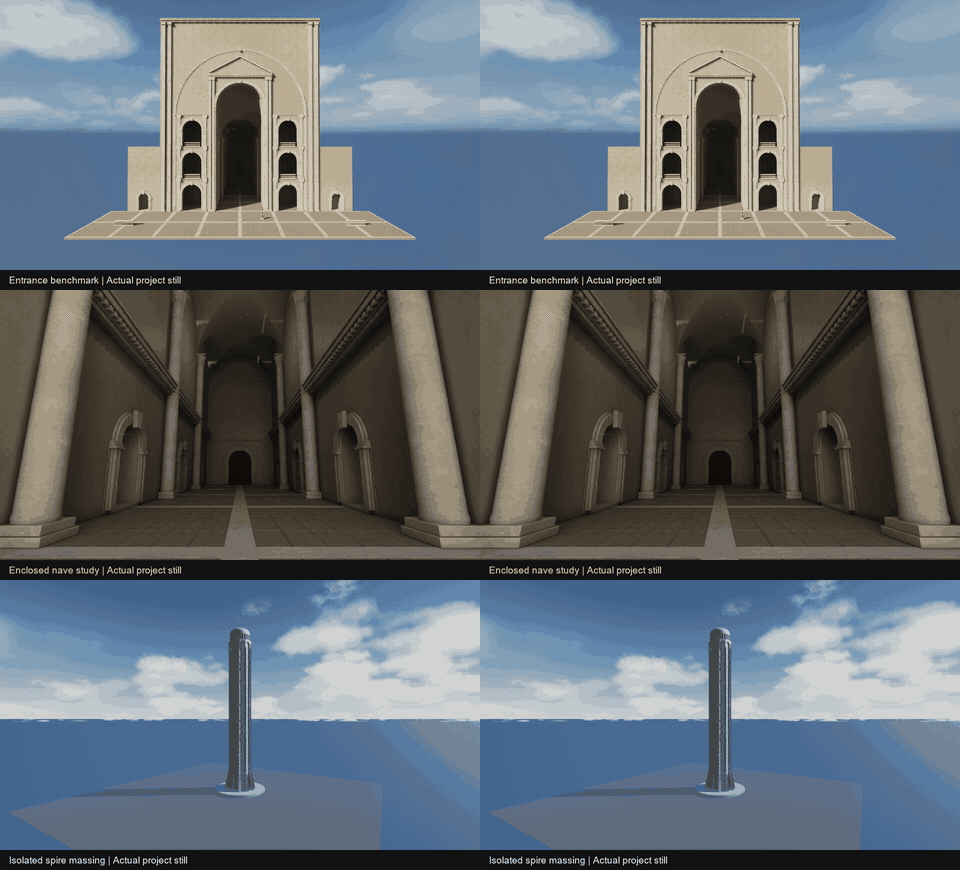
The latest architectural direction reaches actual Unreal construction studies in isolated maps. The retained playable arrival is a separate scene.
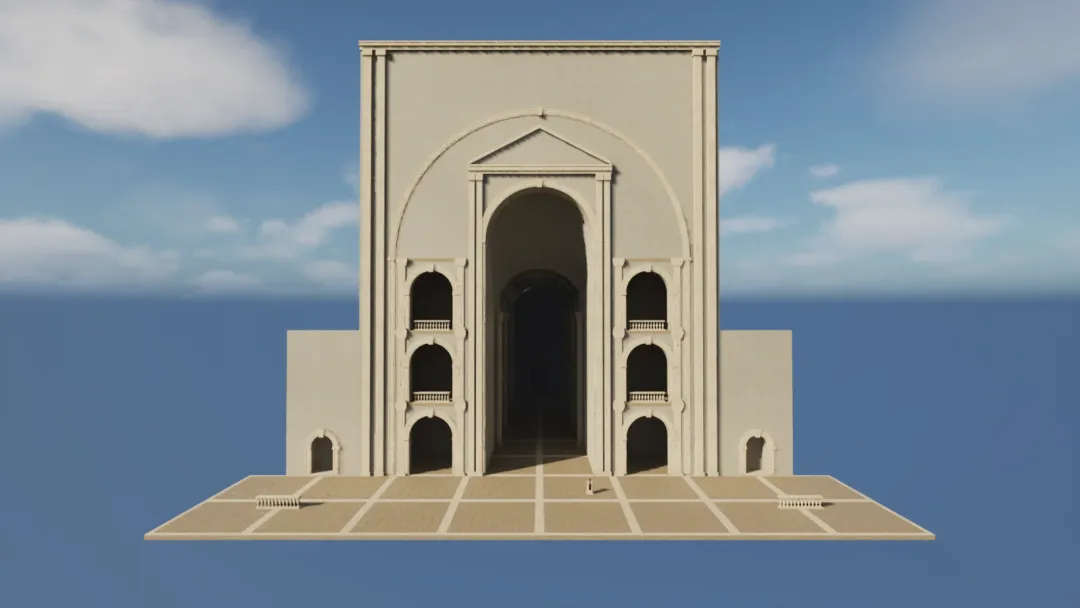
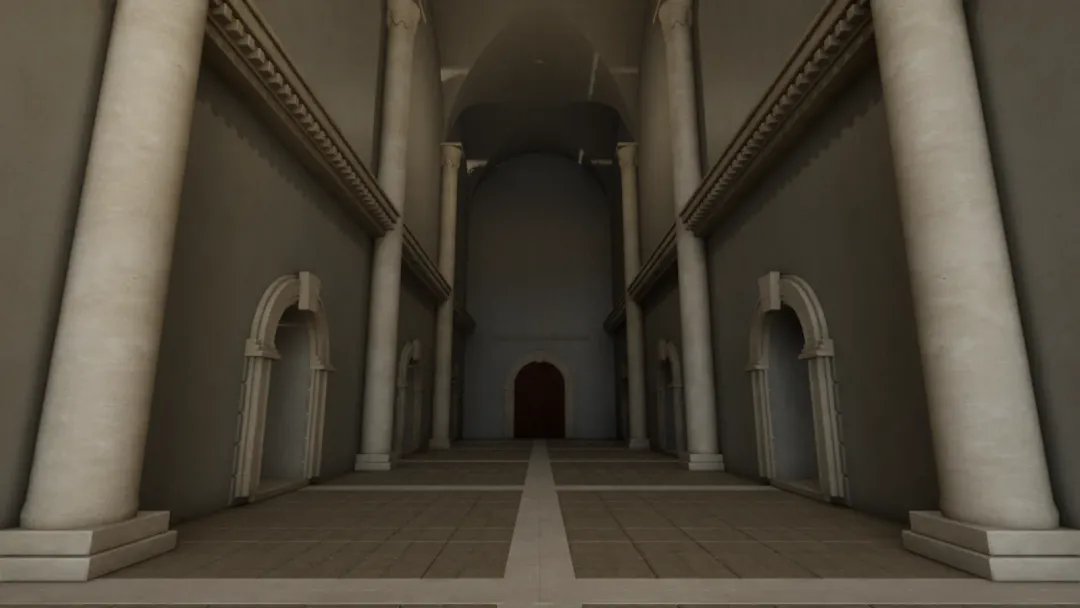
Revision 8 begins translating the approved architectural direction into reusable geometry. The entrance benchmark brings together fitted crown infill, a pediment, paired pilasters and an enclosed nave. These are actual Unreal captures of unfinished construction studies.
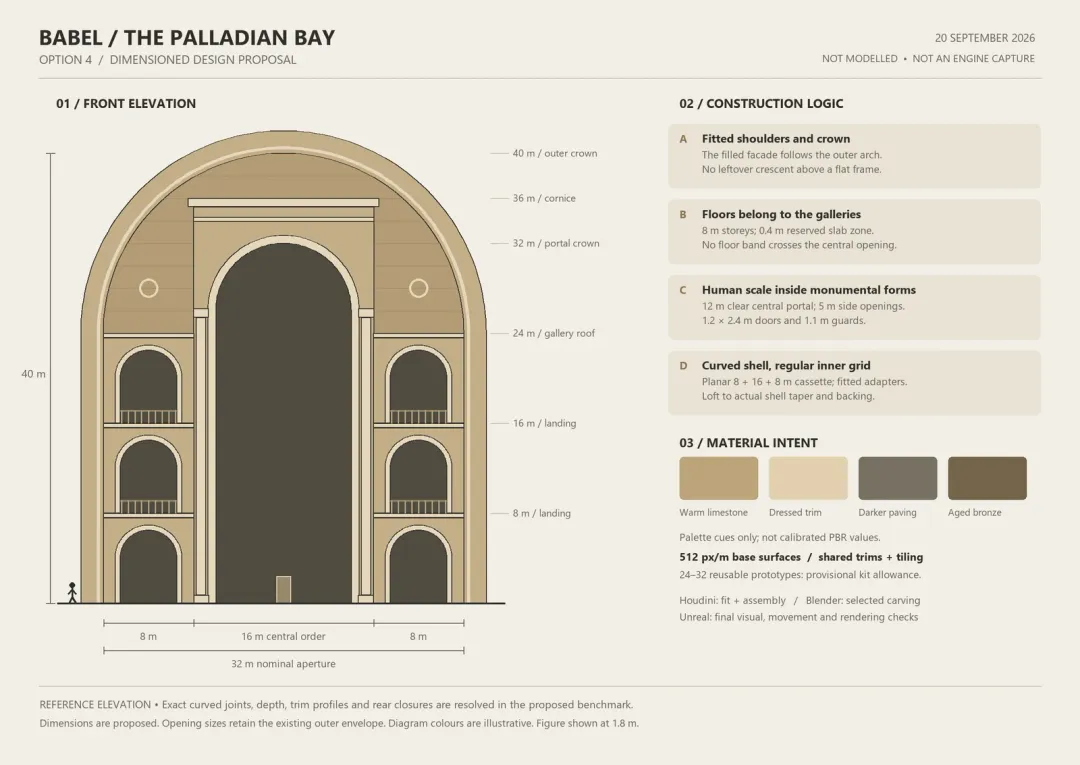
The accompanying planning diagram is an earlier authored dimension proposal. It explains the intended bay arrangement, but it is not a measured engine projection or a certification that every proposed dimension was built.
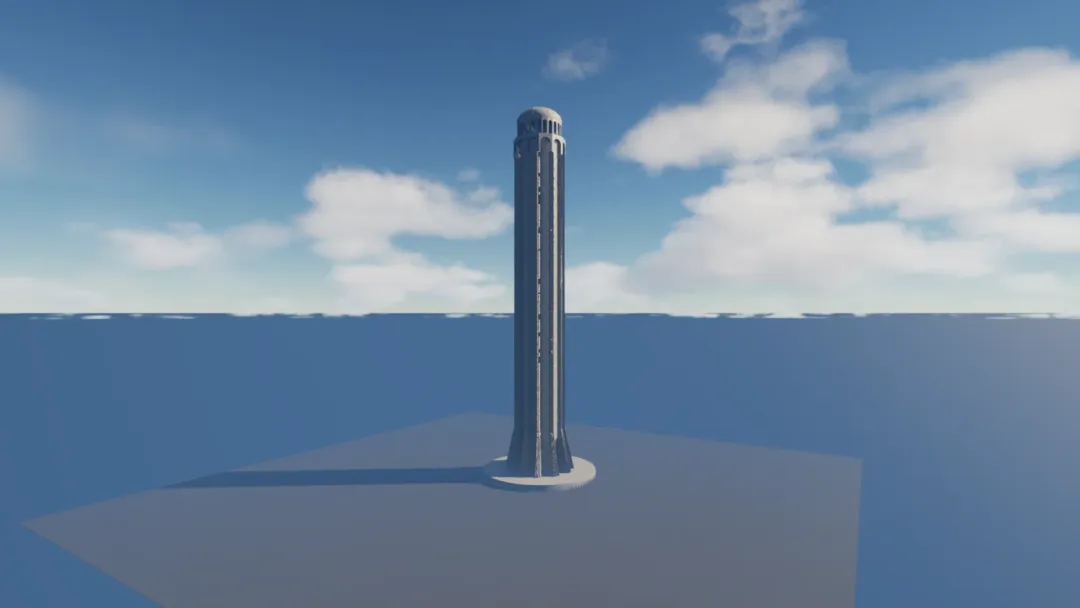
The separate fluted-spire study explores the four-kilometre silhouette on a neutral display plane. Its basin and terraces are not built. The slideshow deliberately cuts between three still views; it does not imply a continuous camera journey or a completed playable-world redesign.
The production notes record 35 shared Houdini sources, 175 placements in the entrance benchmark, 135 floor/route checks and eight pier collision samples. Those checks cover a bounded construction study, not complete gameplay or performance certification.
The original Revision 7 playable maps are retained. Final lighting, surface aging, landscape integration and several interactions remain unfinished. Generated design boards stay in the reference archive; the media on this page shows actual project output.